Brad Miles

BEDS4
BATHS3 full
SQUARE FEET5,104
MLS#26027035
STATUSNew Listing
PROPERTY TYPEResidential - Single Family
SUBDIVISIONPennpointe
NEIGHBORHOODJACKSONVILLE
Property Description
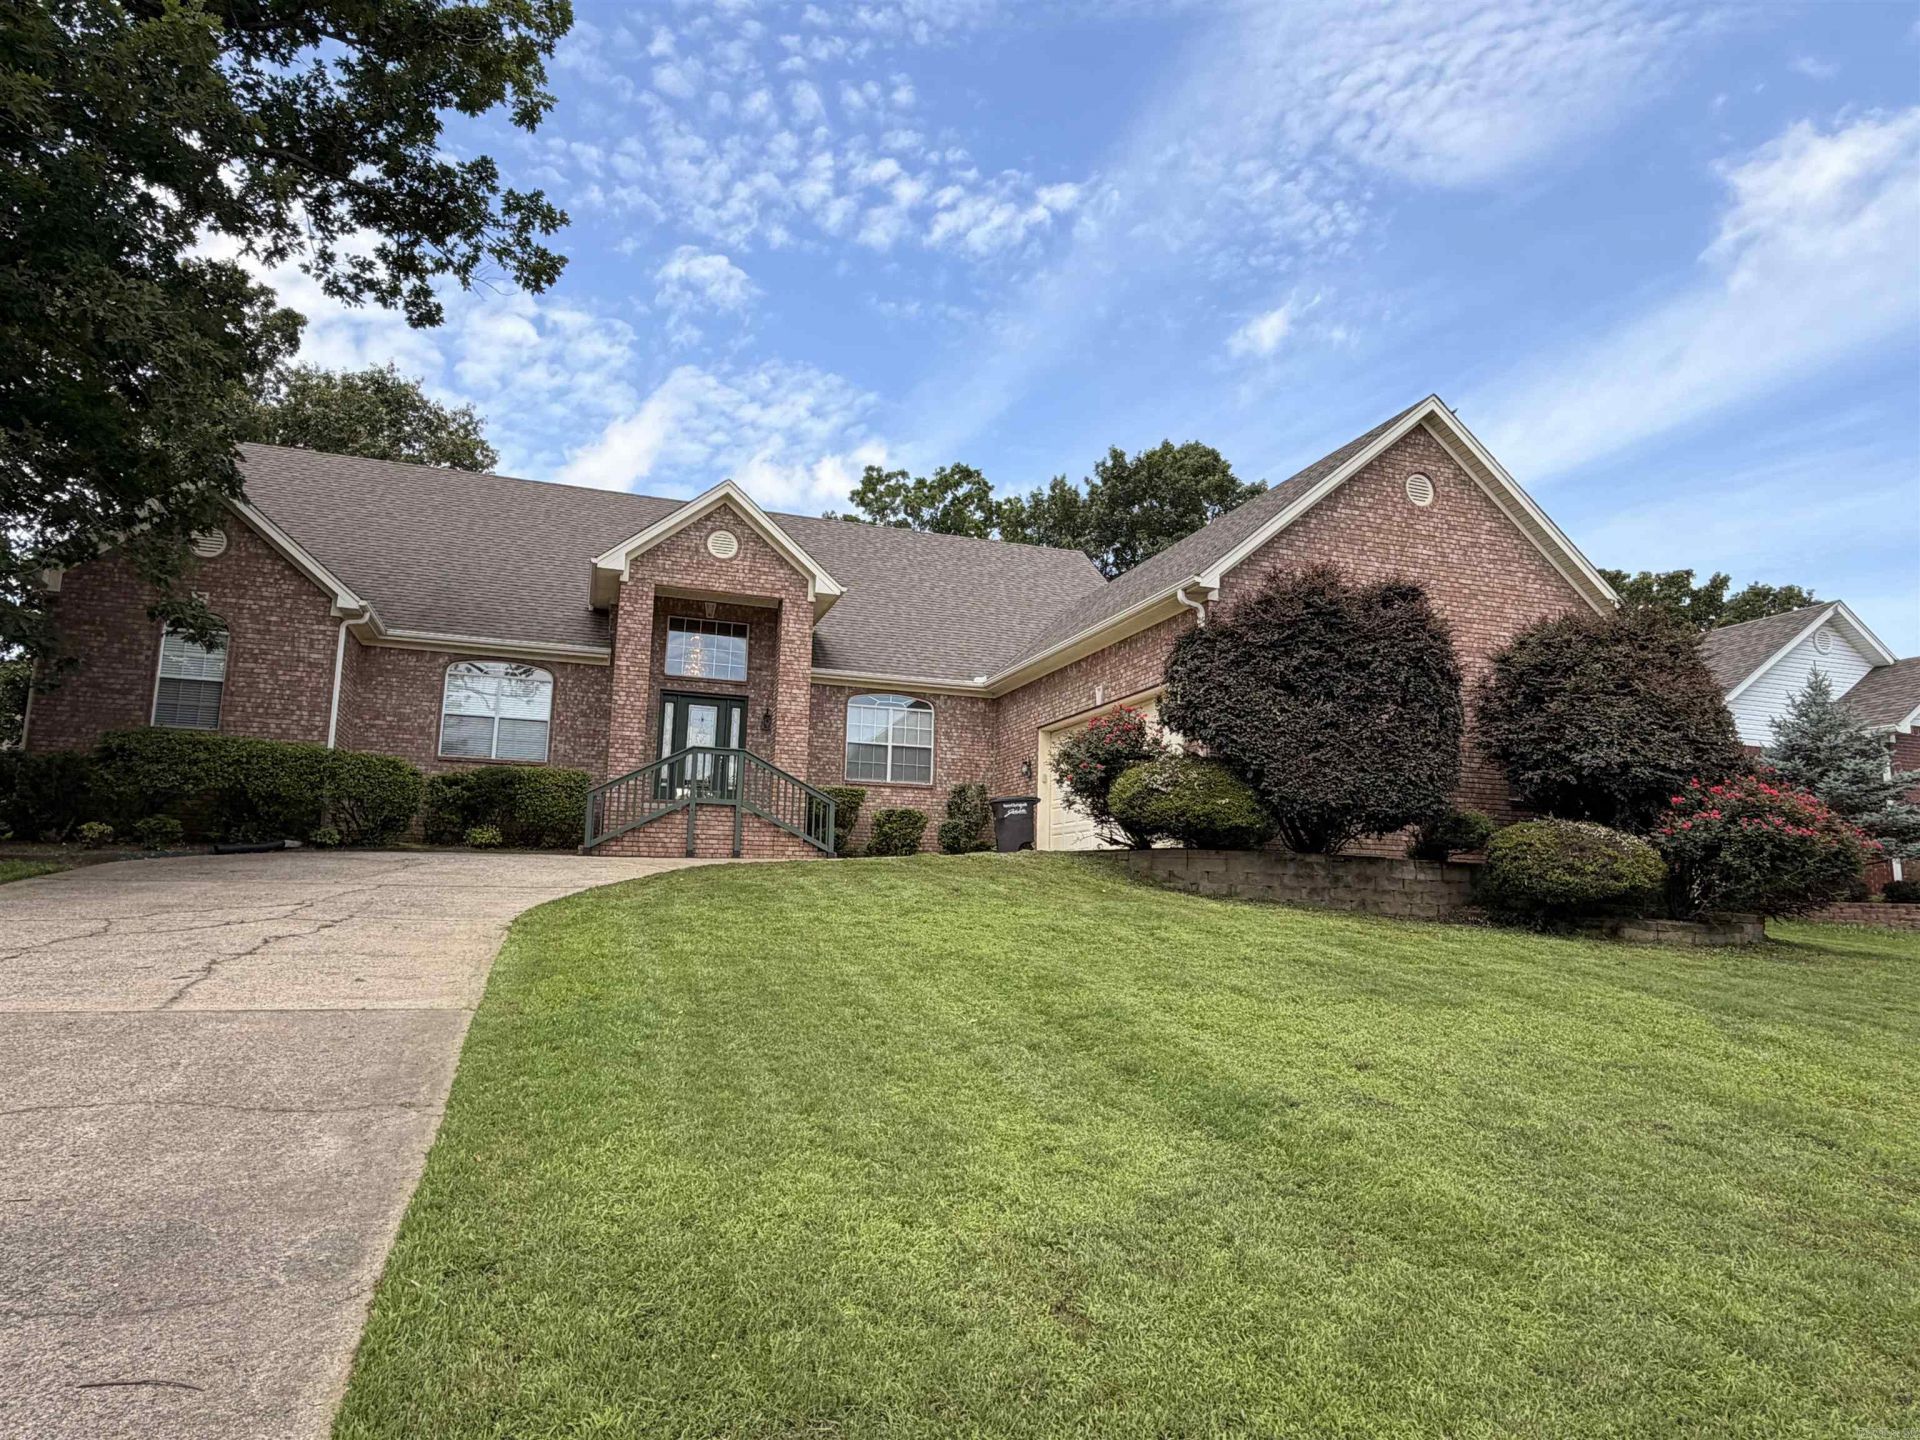
Nestled in a desirable gated community, this stunning 5,104 SF home offers 3,454 SF on the main level and 1,650 SF upstairs. Designed for both comfort and entertaining, it features 4 spacious bedrooms, 3 full baths, a bonus room, private office, formal dining room, and a breakfast bar. A dramatic two-story foyer welcomes you into a home showcasing beautiful hardwood floors, elegant crown molding throughout, 10-foot ceilings downstairs, and 9-foot ceilings upstairs. The bright, spacious kitchen features granite countertops, abundant cabinetry, and plenty of workspace. Custom closet shelving, generous storage, and a convenient laundry chute add everyday functionality. Whether hosting family and friends or enjoying a quiet evening at home, this move-in ready property offers the perfect blend of style and practicality. A new AC unit installed in 2026 provides added peace of mind. Don't miss this exceptional opportunityâ??schedule your private tour today!
Property Features
Property Type: Residential - Single Family
Basement: None
Cooling: Central
Heating: Central Heat
Home Style: Traditional
Lot Size: 0.39 Acres
Roof Type: Composition, Architectural Shingle
Stories: 2.0
Taxes: $4,999
Year Built: 1998
Amenities
Washer Connection
Dryer Connection-Gas
Water Heater-Gas
Floored Attic
Walk-In Closet(s)
Laundry Chute
Ceiling Fan(s)
Walk-in Shower
Breakfast Bar
Kit Counter- Granite Slab
Patio
Guttering
Feature Descriptions
Appliance(s)/Kitchen Equipment: Built-In Stove, Microwave, Surface Range, Dishwasher, Disposal, Trash Compactor, Ice Maker Connection, Wall Oven
Area Amenities: Mandatory Fee, Gated Entrance
Days on Site: 3
Dining: Separate Dining Room, Eat-In Kitchen, Separate Breakfast Rm, Breakfast Bar
Exterior: Brick & Frame Combo, Metal/Vinyl Siding
Fireplace: Uses Gas Logs Only
Flooring: Carpet, Wood, Tile
Lot descriprion: Sloped, Extra Landscaping, In Subdivision, River/Lake Area, Lake View, Common to Lake
Lot Dimensions: 0.39 acre(s)
Other Room(s): Formal Living Room, Great Room, Den/Family Room, Game Room, Laundry
Parking Notes: Garage, Two Car, Side Entry
Sewer: Public Sewer
Special View Info: Lake
Water: Public Water
Listed By / Shown By
Listed By
Agency Name: Michele Phillips & Company, Realtors - Benton Branch
Agency Phone: 501-599-8664
Shown By
Agent Name: Brad Miles
Agent Phone: (501) 680-4647
Agency Title: Crye-Leike Real Estate Services

Source: Arkansas MLS
Estimate Your Payment
Estimated Payment
$ 1,687.53 per month $1,123.69 Principal & Interest $416.58 Property Tax $147.26 Homeowner's InsuranceChange Payment Information
Privacy Policy / DMCA Notice / ADA Accessibility


This site is hosted, designed and copyright
© 1994 - 2026 by
Delta Media Group, Inc. -- Patent Pending --
7 Westpointe Drive | MLS# 26027035
This single family home located at 7 Westpointe Drive , Jacksonville, AR 72076 is currently listed for sale with an asking price of $504,900. This property was built in 1998 and has 4 bedrooms and 3 full baths with 5104 sq. ft. Westpointe Drive is located in the Pennpointe subdivision. Search Pennpointe real estate on bradmiles.crye-leike.com today.